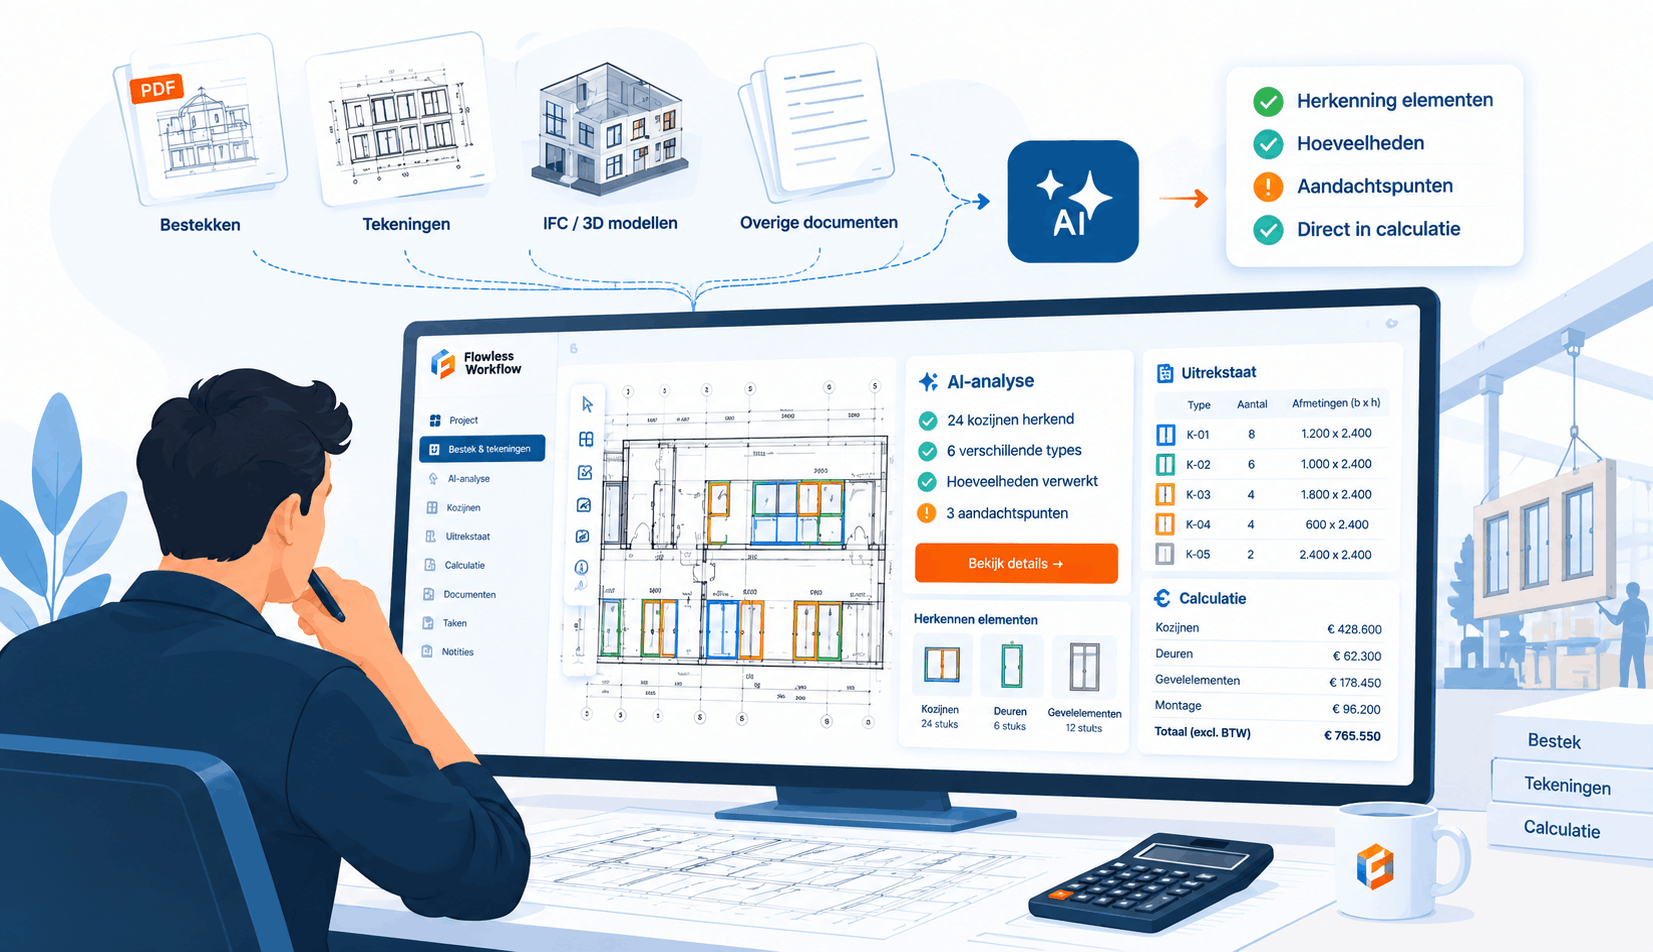
Automatically extract a window schedule from your drawings with AI
Extracting a window schedule from a drawing automatically using AI? Discover how AI recognizes window frames, quantities, and dimensions, helping estimators work faster and more consistently.

From manual drafting to automatic recognition and verification
For every estimator in the window and facade industry, it is a familiar ritual: going through floor plans and elevations line by line to determine which window frames are needed, what their dimensions are, and how they ultimately end up in the estimate. A window schedule extracted from your drawing using AI promises to take over exactly that repetitive work. But how does that work in practice? And do you, as an estimator, still retain control? In this blog, we explain it step by step.
What is a window schedule (and why does it take so much time)?
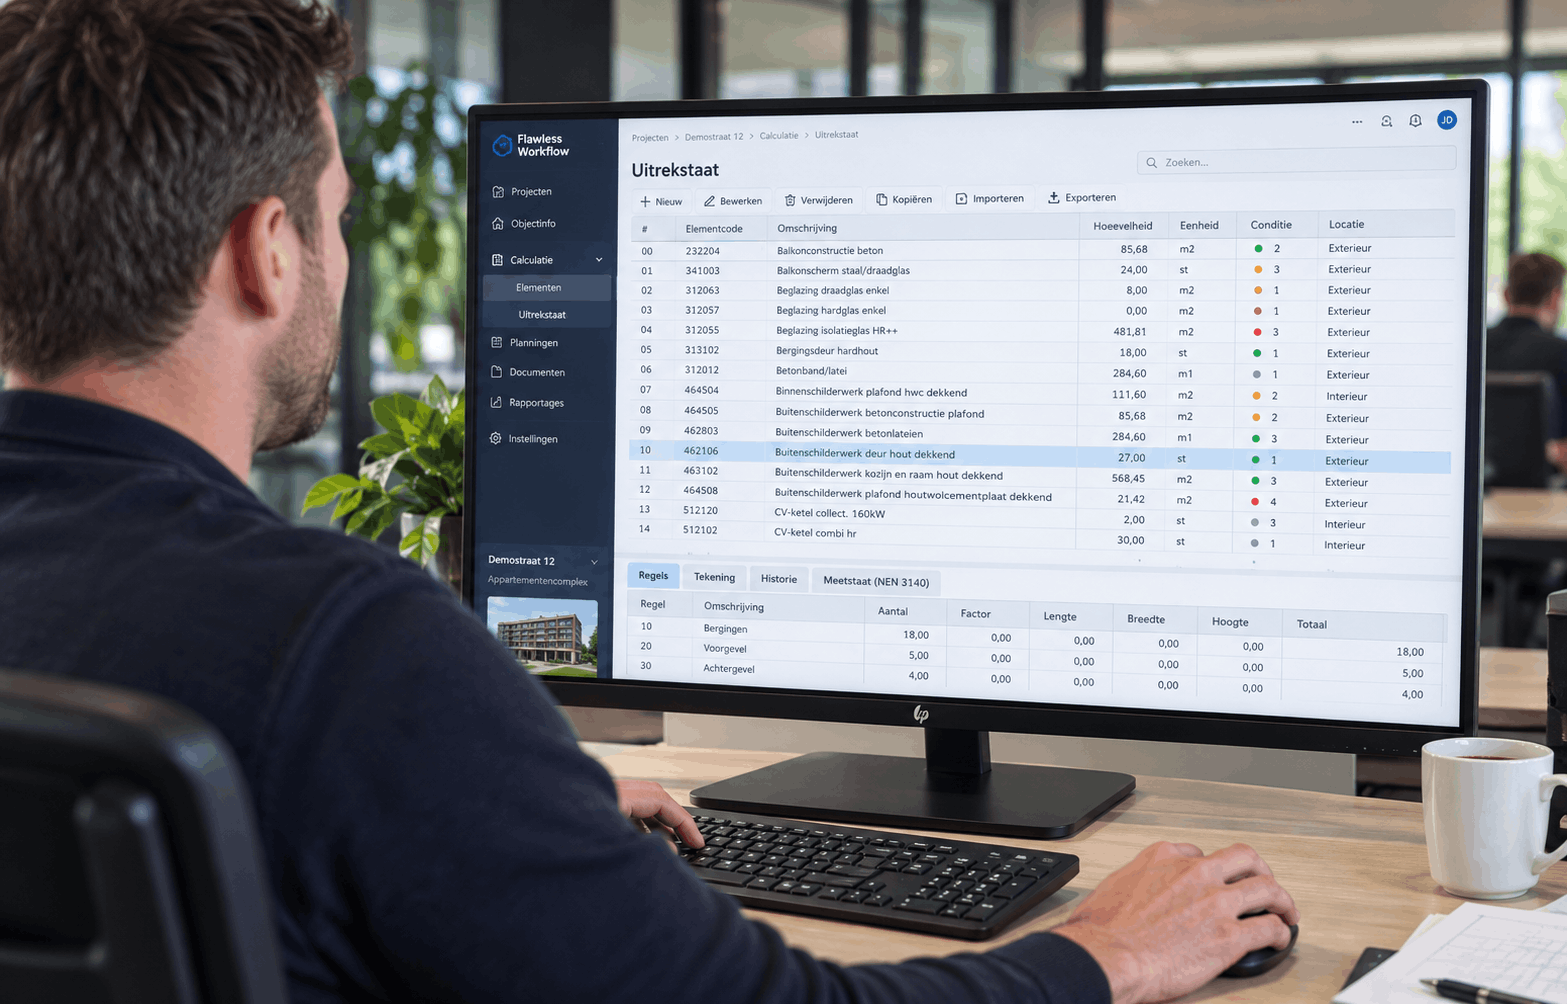
A window schedule is the complete overview of all window frames in a project: positions, quantities, dimensions, relevant properties, and ultimately, opening directions. This schedule forms the basis for both the estimate and production. If it is incorrect, the error carries through into your entire quote.
Building such a schedule takes a lot of time. The required information is spread across multiple drawings, and you have to carefully compare floor plans and elevations. For a small project, you can easily spend two hours; for a large project with hundreds or thousands of window frames, the drafting alone can take several days. It is precisely this repetitive nature that makes it an ideal task to automate.
Why extracting a window schedule from a drawing is so error-prone
The difficulty is that a construction drawing is rarely set up in a way that allows you to simply extract a ready-made window schedule. A floor plan tells a different story than an elevation, and the same window frames appear on multiple sheets. Moreover, not every architect or client draws according to the same conventions.
While there are open standards for construction drawings, managed by the BIM Loket, with the GB-CAS agreement system for the non-residential sector, for example, these are by no means always strictly followed in practice. As a result, manually transcribing window frames remains time-consuming and error-prone. If you want to understand how AI gets a grip on this, also read analyzing construction drawings with AI.
Extracting a window schedule from your drawing with AI: how it works
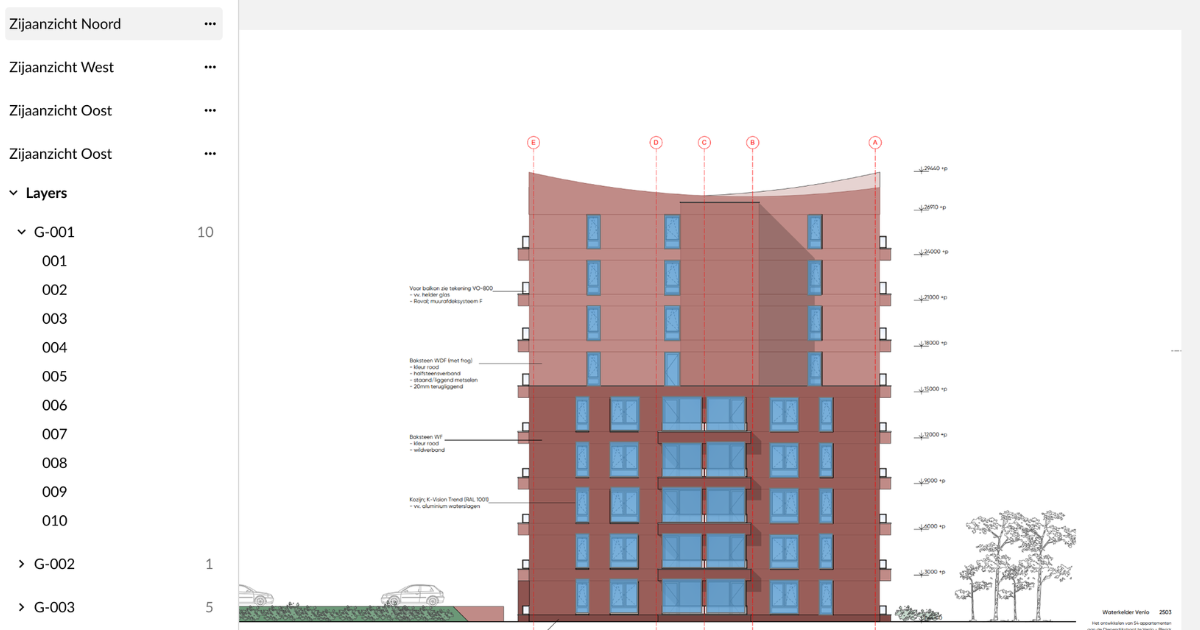
When extracting a window schedule from your drawing with AI, the Drawing Agent handles the recognition work. The AI analyzes floor plans and elevations, identifies the window frames, and compiles them into a structured overview that develops into a complete window schedule.
From recognition to a structured window schedule
The AI structures the information you would otherwise have to draw manually, such as window frames and their positions, quantities, dimensions, relevant properties, and eventually opening directions. This shifts your role from drawing to reviewing.
Combining floor plans and elevations
A floor plan shows different information than an elevation. By combining both sources, a more complete picture of each window frame is created. This means you no longer have to lay sheets side-by-side yourself to piece the puzzle together.
Comparing drawings and specifications
In addition to drawings, information from the specifications remains relevant. Within the same platform, you can analyze both and verify whether the window frames from the drawing match the requirements and specifications in the document. You can read more about this in analyzing specification drawings with AI.
The estimator remains in the lead
Important: AI does not replace the estimator. The AI performs the preparatory analysis, after which the professional reviews, corrects, and determines what ultimately ends up in the estimate. When information is open to multiple interpretations, you simply go back to the source and judge for yourself what is correct.
This approach delivers more than just time savings. Junior estimators no longer need to extract all information from complex drawings independently from day one; the AI presents relevant data in a consistent structure. This makes knowledge easier to transfer and helps new colleagues grow into their roles faster. In short: the technology accelerates the preliminary work, while craftsmanship remains the guiding principle.
Applications by sector
A window schedule is the clearest example, but the Drawing Agent reads more than just window frames. For each sector, the AI Agent recognizes different elements from the drawing, from facade elements to steel profiles and finishing components. Explore the application for your sector:
- Window manufacturers
- Facade builders
- Steel construction companies
- Roofing contractors
- Interior builders
- Finishing contractors
Customer story: how Goemaat handles window schedules
Goemaat, a leading manufacturer of PVC and aluminum window frames and glass with over a hundred employees, is using AI to make the drafting of window frames scalable. Where an employee previously spent about four days drafting window frames for a current project, the work with the Drawing Agent now shifts to checking, correcting, and reviewing.
The ambition goes beyond just saving time. Goemaat sees opportunities to process dozens of additional projects annually with the same estimation capacity and expects the platform to be relevant for a large part of the department. Human oversight remains an essential part of the process. Read the full story in the Goemaat customer story.
Conclusion: Window schedule
Using AI to extract a window schedule from your drawings doesn't mean handing over your expertise. The AI takes care of the time-consuming, repetitive drafting work, while you retain control over what ends up in the estimate. The result is a window schedule that is completed faster, structured more consistently, and easier to verify. This allows you to process more requests with the same team, without compromising on quality.
Curious about what this means for your estimation process? Schedule a free demo or discover how BuildIntake uses the Drawing Agent for window and facade builders.
Do you want to go from inquiry to project faster with AI?
Discover how BuildIntake helps subcontractors process inquiries smarter, select the right projects, and achieve more with the same team.
Related articles
Construction estimation software primarily helps with calculating costs, hours, materials, markups, and margins. AI assists by analyzing project information from various sources simultaneously and providing actionable input for the rest of the estimation process.