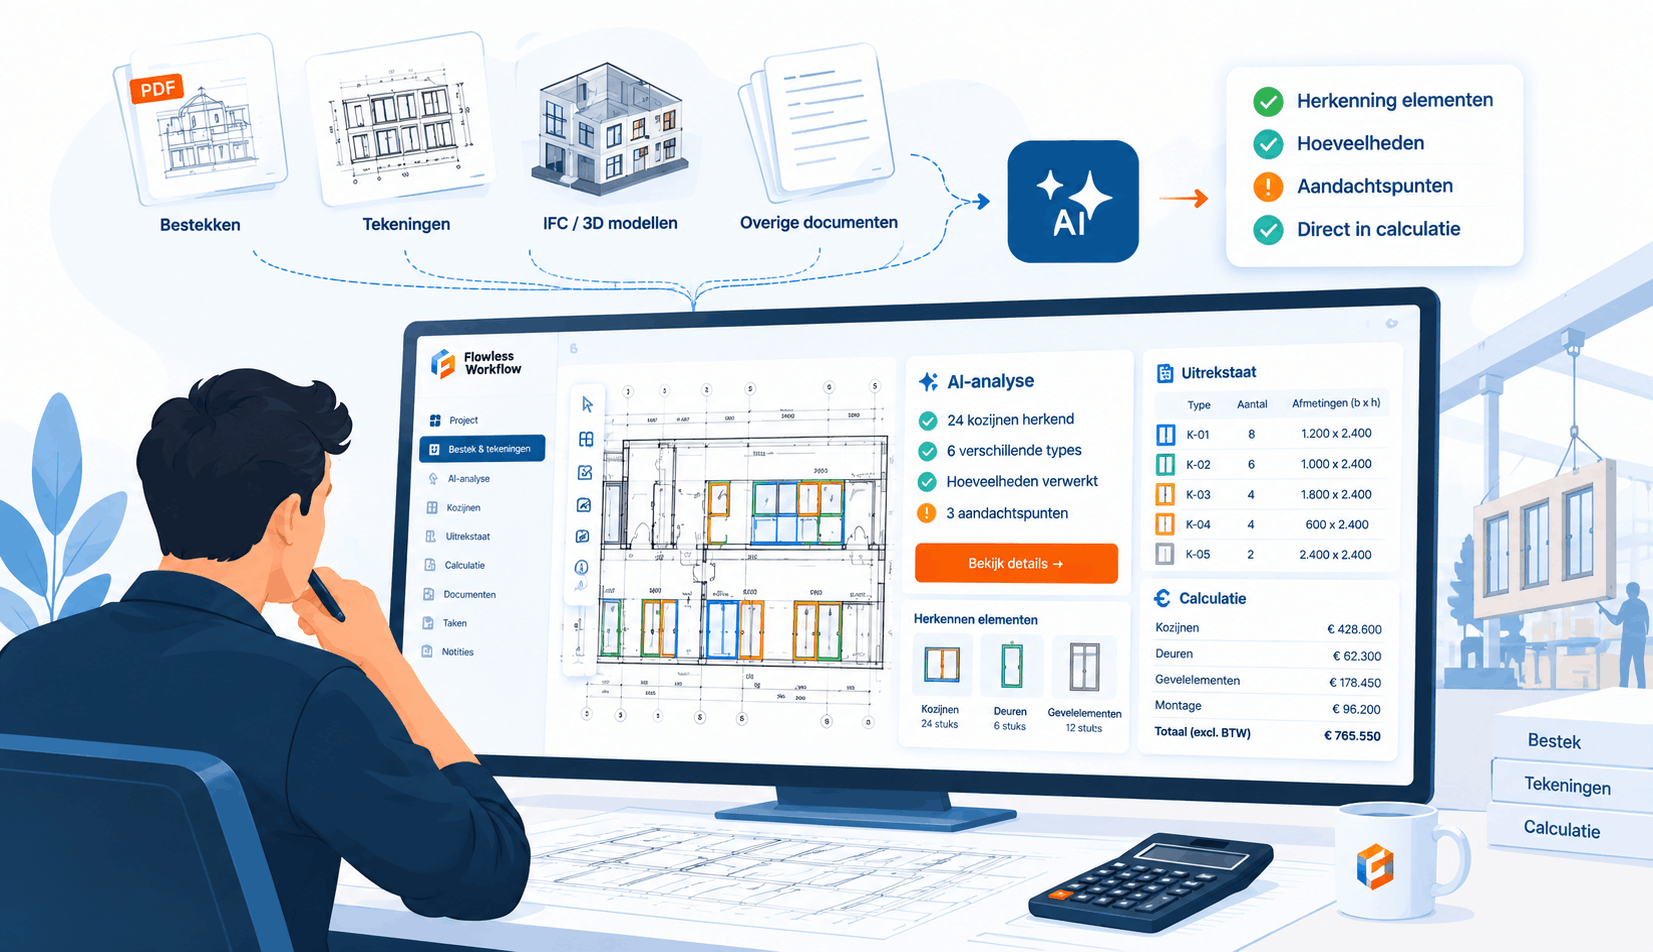
AI analyzes your construction specification faster and more consistently
A construction specification forms the basis of every estimate. Discover how AI analyzes construction specifications faster, more consistently, and more reliably, and how it supports estimators.
Starting with a construction specification
Almost every construction project begins with a construction specification. Whether it is a STABU specification document or not, it makes no difference.
The document describes which work must be carried out, which materials are prescribed, and which technical and contractual requirements a project must meet.
For estimators, it is therefore one of the most important sources of information during the bidding process.
Yet, the biggest challenge today is no longer having access to a construction specification.
The challenge lies in processing all the information contained within it.
In this article, you will discover how a construction specification is used within the estimation process, why a lot of time is lost there, and how AI helps to analyze construction specifications faster and more consistently.
What is a construction specification?
A construction specification is a document in which all technical, functional, and contractual agreements for a construction project are recorded.
It includes, among other things:
- which work must be carried out;
- which materials must be used;
- which quality standards apply;
- what performance is expected;
- which regulations apply;
- what contractual agreements have been made.
Together with the construction drawings , the building specifications form the basis of almost every estimate.
An estimator uses this information to determine which products must be supplied, what requirements apply to them, and which costs must ultimately be included in the quote.
A specification never stands alone
Almost every project consists of a combination of:
- building specifications;
- construction drawings;
- detailed drawings;
- memoranda of information;
- contract documentation;
- product specifications;
- additional PDF files.
As a result, the information a cost estimator needs is scattered across various documents.
It is precisely this fragmentation that makes the estimation process increasingly complex.
The biggest problem isn't the construction specifications
Many people think that cost estimators spend most of their time calculating.
In reality, they spend a large part of their time doing something quite different.
Namely:
- opening documents;
- searching for relevant chapters;
- highlighting requirements;
- comparing information;
- checking revisions;
- recording assumptions.
Only then does the actual calculation begin. That is why the biggest challenge lies not in the math, but in processing the information.
In our blog construction estimating: what AI can do we delve deeper into this shift and show why preparatory work is becoming increasingly decisive for a reliable estimate.
Reading construction specifications without errors?
Every estimator works with great precision. Yet, doubt often remains.
That is not surprising. Reading specifications without errors is a huge challenge. Projects are becoming larger, specifications more extensive, and information is scattered across dozens of documents, drawings, and attachments.
As a result, not only is a lot of time lost, but the risk of missing or misinterpreting important project requirements also increases. And it is precisely those small differences that can have major consequences for construction costs and lead to failure costs.
By analyzing construction drawings with AI this data is automatically combined with the information from the specification. This makes inconsistencies visible sooner and provides estimators with a complete and verifiable overview of the project more quickly.
The AI technology now playing a role in this
Not long ago, software could primarily search for fixed words or patterns in a document. Today, AI is capable of understanding the content of construction specifications much better. Not only by reading text, but also by recognizing the relationships between requirements, materials, spaces, quantities, and project documentation.
The technology behind this development is data extractionUnstructured information from specifications, construction drawings, and other project documents is automatically converted into usable data. AI goes further than traditional software here: it recognizes the context of information, establishes connections between different documents, and flags discrepancies that would otherwise be easily overlooked.
This creates a consistent and verifiable information base that allows estimators to work faster and with greater confidence.
More efficient and effective estimating
The biggest gains are made when project information is no longer scattered across separate documents. Our Specification & Drawing Agent analyzes construction specifications, drawings, contract documentation, and memoranda of information, bringing all data together into one consistent information base.
As a result, estimators no longer need to manually compare dozens of documents. They can start assessing immediately, instead of searching.
By analyzing construction drawings with AI , specifications and drawings are automatically linked. This not only saves a significant amount of time but also ensures a more reliable and consistent estimate.
AI for every construction discipline
Although every construction company works with specifications, the relevant information varies by discipline. A window frame manufacturer looks for different data than a roofer, and a steel construction company focuses on different components than an interior builder.
That is why the output of our Specification & Drawing Agent can be fully tailored to your organization.
Read how AI is applied within:
- Window frame manufacturing estimates
- Roofing estimates
- Structural steel estimates
- Facade construction estimates
- Interior construction estimates
- Finishing estimates
Construction specification conclusion
A construction specification forms the foundation of every reliable estimate. Yet, the biggest challenge today is no longer the document itself, but how all project information is processed.
Specifications, construction drawings, and supplementary documentation contain everything needed to create an accurate estimate. However, manually searching for, interpreting, and verifying that information is time-consuming and remains prone to discrepancies between estimators.
By automating that preparatory process, you create a consistent information base that every estimator can rely on. This makes it possible to estimate faster, process more requests, and reduce dependency on individual knowledge.
Turn every construction specification into a consistent estimation foundation
Most organizations don't have a shortage of requests. They have a shortage of time to assess every request quickly and consistently.
Discover how the Specification & Drawing Agent automatically analyzes construction specifications, drawings, and project documentation and converts them into a consistent estimation foundation.
Do you want to go from inquiry to project faster with AI?
Discover how BuildIntake helps subcontractors process inquiries smarter, select the right projects, and achieve more with the same team.
Related articles
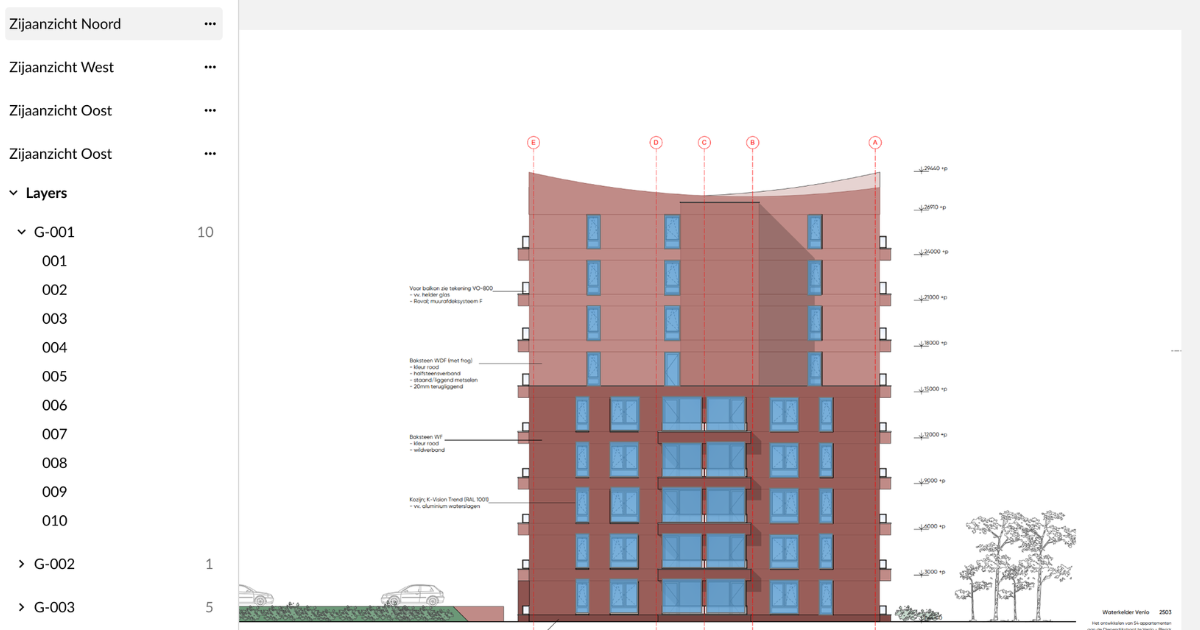
Construction estimation software primarily helps with calculating costs, hours, materials, markups, and margins. AI assists by analyzing project information from various sources simultaneously and providing actionable input for the rest of the estimation process.